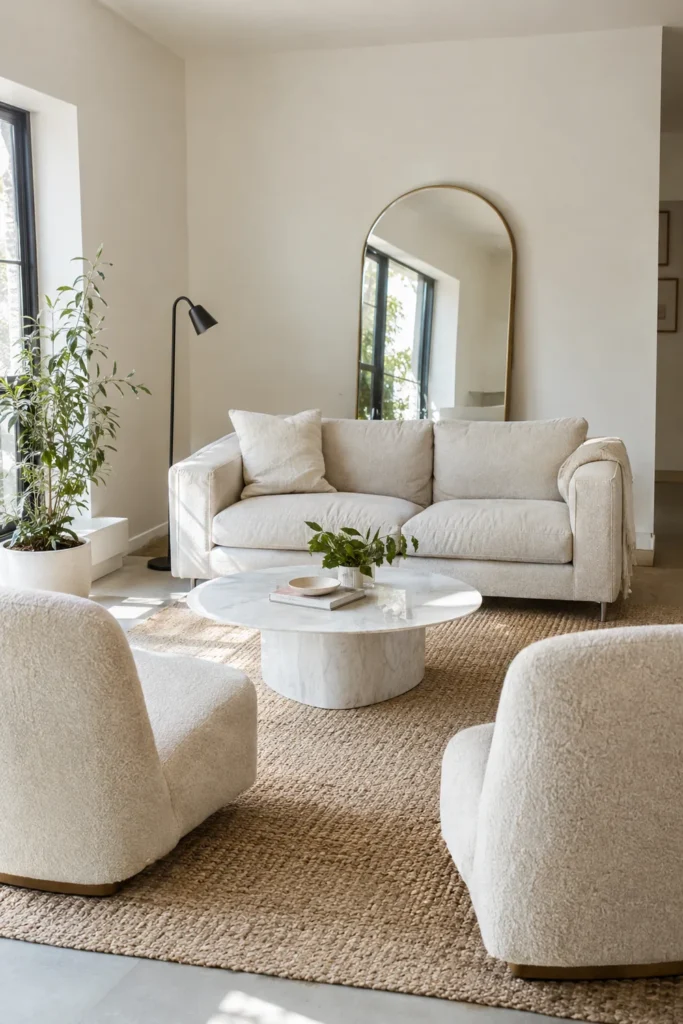
A small living room can feel cramped, awkward or impossible to arrange, especially when it also has to hold a TV, a sofa big enough for everyone and a clear path to the kitchen.
The size of the room matters less than the layout. With the right furniture sizes, a few placement rules and some visual tricks, even a tiny living room can feel open, comfortable and calm.
Here is how to plan a small living room layout, step by step.
Measure Before You Move Anything
Start with a tape measure and a sheet of paper. Write down:
- The length and width of the room
- The position and width of every door and window
- Radiators, vents and outlets
- The size of every piece of furniture you plan to keep
Sketch it roughly to scale, or use painter’s tape on the floor to mark where new pieces would go. Spending twenty minutes here saves you from buying a sofa that blocks a doorway.
1. Choose a Focal Point
Every living room needs one main focus: a window, a fireplace, a television or a large piece of art. Arrange seating to face it. In a small room, trying to face two focal points at once is what makes the layout feel chaotic.
If the TV and the fireplace are on different walls, consider mounting the TV above the fireplace or on an adjacent wall so both are visible from the sofa.
2. Float the Sofa Off the Wall
It sounds backwards, but pushing every piece against the walls can make a small room feel emptier and less cozy. Pulling the sofa forward even 6 to 12 inches creates a defined conversation area and lets light and air move around it.
In a room with a walkway behind the seating, a narrow console behind the sofa works as a landing spot for a lamp and keys.
3. Pick Scaled Furniture
Look for pieces described as “apartment size” or “small space.” Useful measurements:
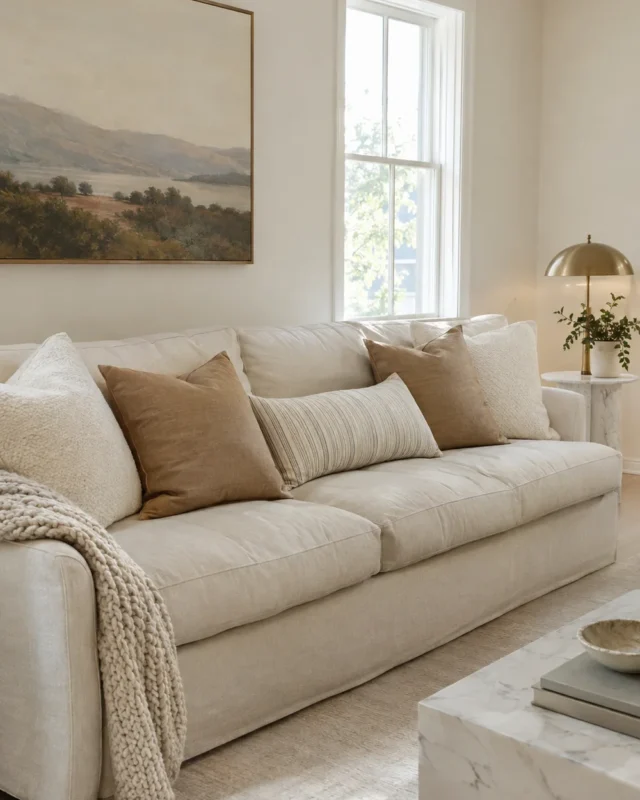
- Sofa: 72 to 80 inches long instead of 84 to 96 inches
- Arm style: thin track arms save several inches compared to rolled arms
- Legs: raised legs show more floor, which makes the room look bigger
- Chairs: armless or slim armchairs fit where bulky recliners will not
A loveseat plus two small chairs often seats more people comfortably than one oversized sectional.
4. Pick a Rug That Is Big Enough
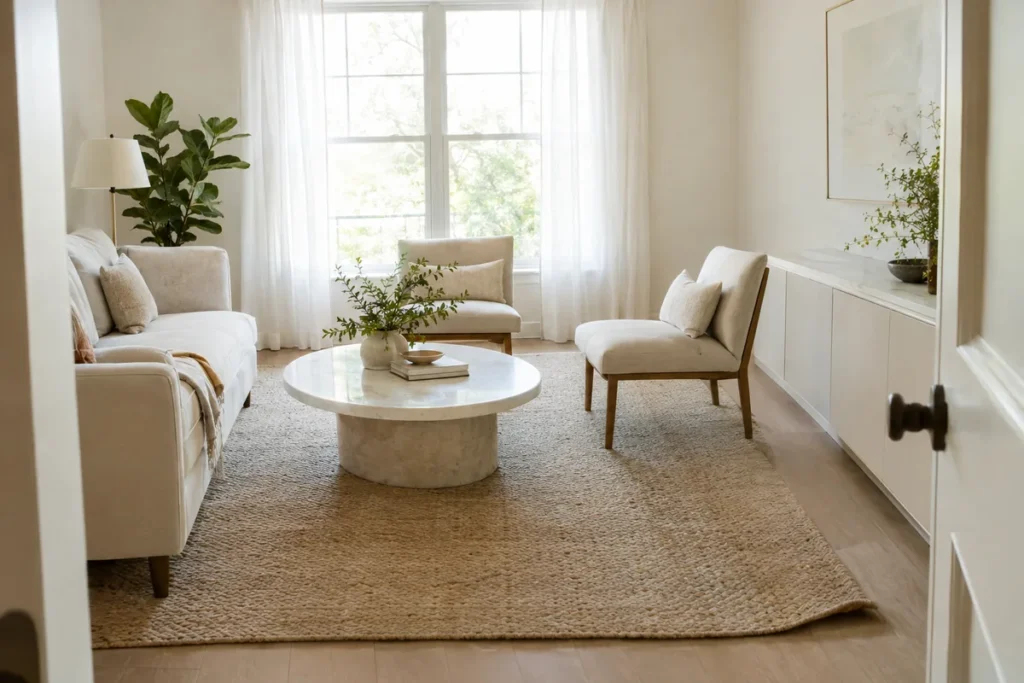
A small rug makes a small room look smaller. The rug should be large enough for at least the front legs of all seating to rest on it. In many small living rooms, that means a 5×8 at minimum, and often an 8×10.
Leave about 8 to 18 inches of bare floor between the rug edge and the walls. A light, low pile rug in a soft neutral keeps the room feeling airy.
5. Leave Clear Walkways
Plan your paths before anything else. Aim for:
- 30 to 36 inches for main walkways through the room
- 14 to 18 inches between the sofa and the coffee table
- About 8 feet maximum between facing seats so conversation feels natural
If a path cuts through the middle of your seating area, rearrange so traffic flows around it instead.
6. Go Round and Leggy
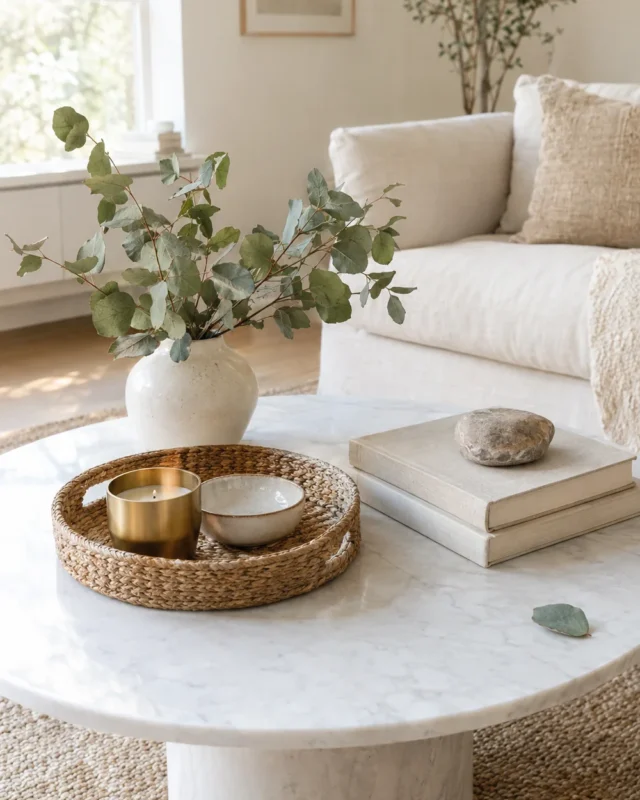
Round coffee tables and side tables are easier to walk around and soften a tight space. Nesting tables are another smart option: pull them out when guests come over, tuck them together the rest of the time.
Glass, acrylic or slim metal frames add function without visual weight.
7. Use Mirrors to Bounce Light
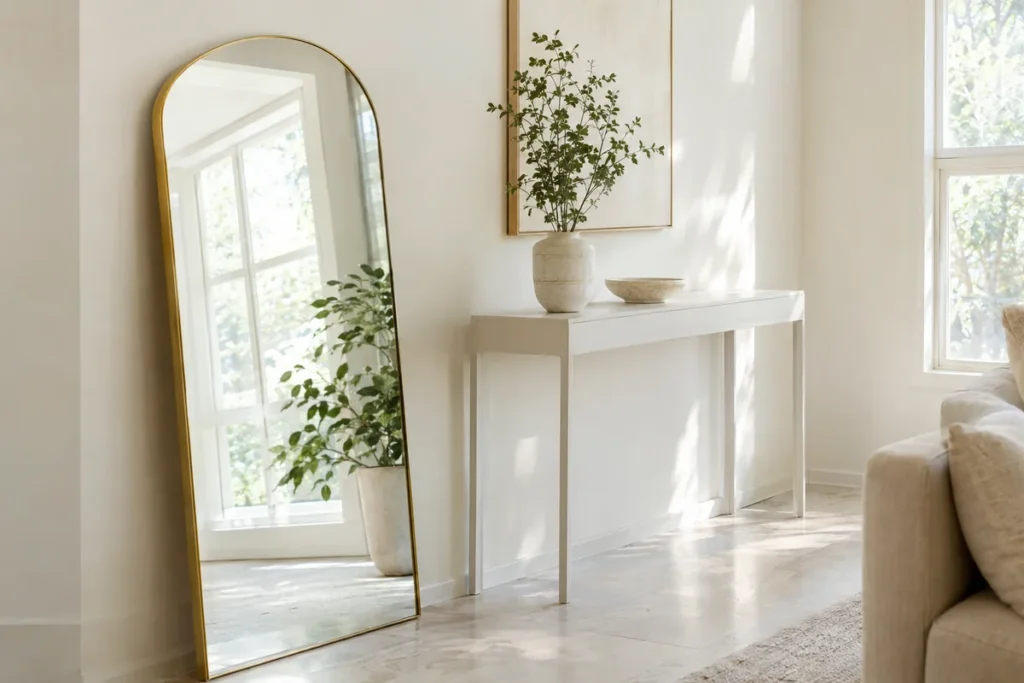
A large mirror placed across from or beside a window reflects daylight deeper into the room. A tall floor mirror leaning against a wall also adds height. Make sure it is secured to the wall with an anti tip strap, especially if you have kids or pets.
8. Build Vertical Storage
When floor space is limited, go up. Tall bookcases, floating shelves and wall mounted cabinets draw the eye upward and keep surfaces clear. Wall mounting a TV and skipping a bulky media unit can free up a surprising amount of space.
9. Use Wall and Ceiling Lighting
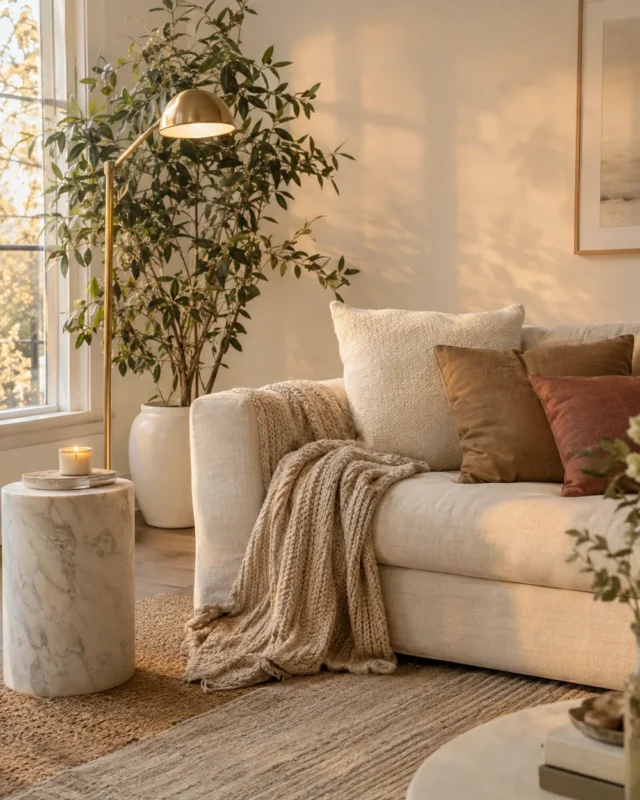
Floor lamps and table lamps take up space. Plug-in wall sconces, a slim arc lamp or a statement pendant can light a small room without using any surface at all.
10. Choose Furniture That Does Two Jobs
- A storage ottoman that works as a coffee table, extra seat and blanket box
- A sofa with hidden storage under the seat
- A slim console that becomes a desk
- A side table with a shelf for books and remotes
Layouts for Tricky Small Rooms
Long, Narrow Living Rooms
Divide the room into two zones. Place the main seating at one end facing the focal point, and use the other end for a reading chair, a small desk or a dining nook. A rug under each zone helps define them.
Rooms with Many Doors
Find the one wall with no doors and put the sofa there or facing it. Use armless chairs near door swings and keep corners for plants or lamps.
Living Rooms with a TV and a Window on the Same Wall
Mount the TV to one side of the window and add sheer curtains to reduce glare. Angle a chair toward the window to make the most of the view.
A small living room works best when every piece has a purpose and there is room to move between them. Measure first, choose scaled pieces, and leave a little breathing room. You will be surprised how much bigger the space feels.
What is the trickiest part of your living room layout right now? Tell us in the comments.
Quick Questions
Where should the sofa go in a small living room?
Usually facing the main focal point, on the longest wall without doors, or floated slightly forward with a narrow console behind. Avoid blocking windows or the main walkway.
Should I use a sectional in a small living room?
It can work if it is apartment sized and fits along two walls without blocking paths. In many small rooms, a loveseat with two chairs is more flexible.
What colors make a small living room look bigger?
Light, warm neutrals on the walls, a similar tone on the sofa and curtains hung high in a color close to the walls. Fewer contrasts make the edges of the room feel farther away.