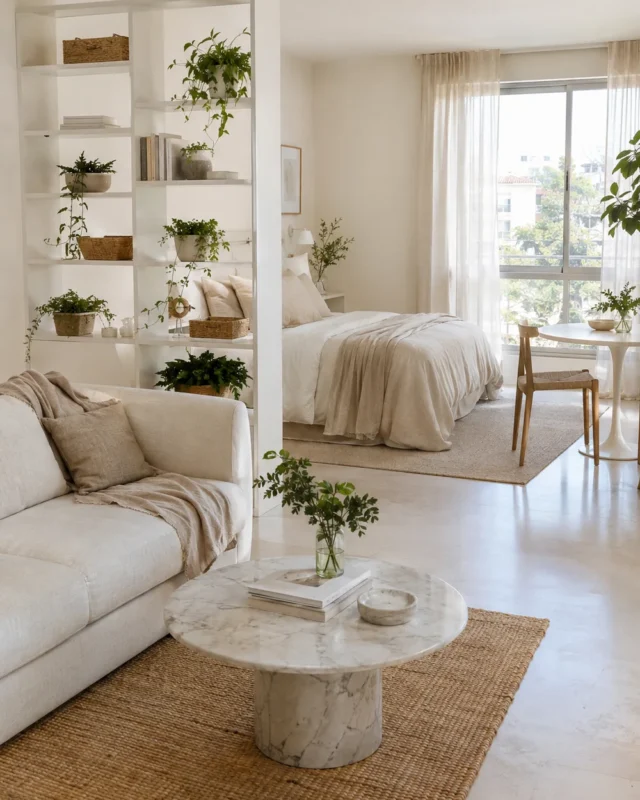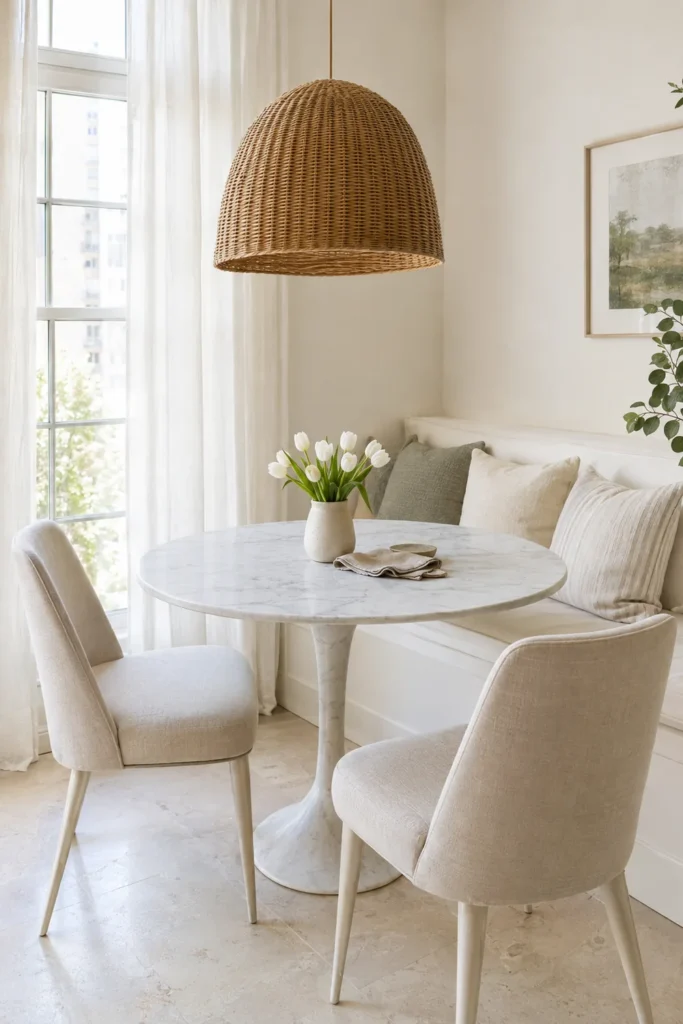
Not every home has a dining room. Many apartments and small houses have a living room, a kitchen and a vague space somewhere in between where a table might fit if you squint.
Eating on the sofa every night gets old, though. A proper dining spot, even a tiny one, makes meals feel more relaxed and gives you a place for morning coffee, homework or a game night.
These small dining area ideas cover the best table shapes, seating that saves space and the decor touches that make a dining nook feel cozy and intentional.
Measure First
A few numbers help you choose the right size:
- Allow about 24 inches of table width per person.
- Leave about 36 inches between the table edge and a wall or other furniture so chairs can pull out. You can go down to about 30 inches if space is very tight.
- A 36 inch round table seats four. A 30 inch round seats two comfortably.
Tape the table outline on the floor and walk around it before you buy.
1. Choose a Round Pedestal Table
Round tables are the classic small-space choice. They have no corners to bump into, they fit more people than a square of the same size, and they make conversation easy.
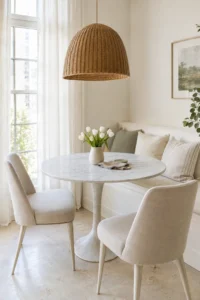
A pedestal base (one central leg) is even better because there are no corner legs blocking knees, so you can squeeze in an extra chair when needed. White marble, light stone or white laminate tops keep the look light.
2. Build a Corner Banquette
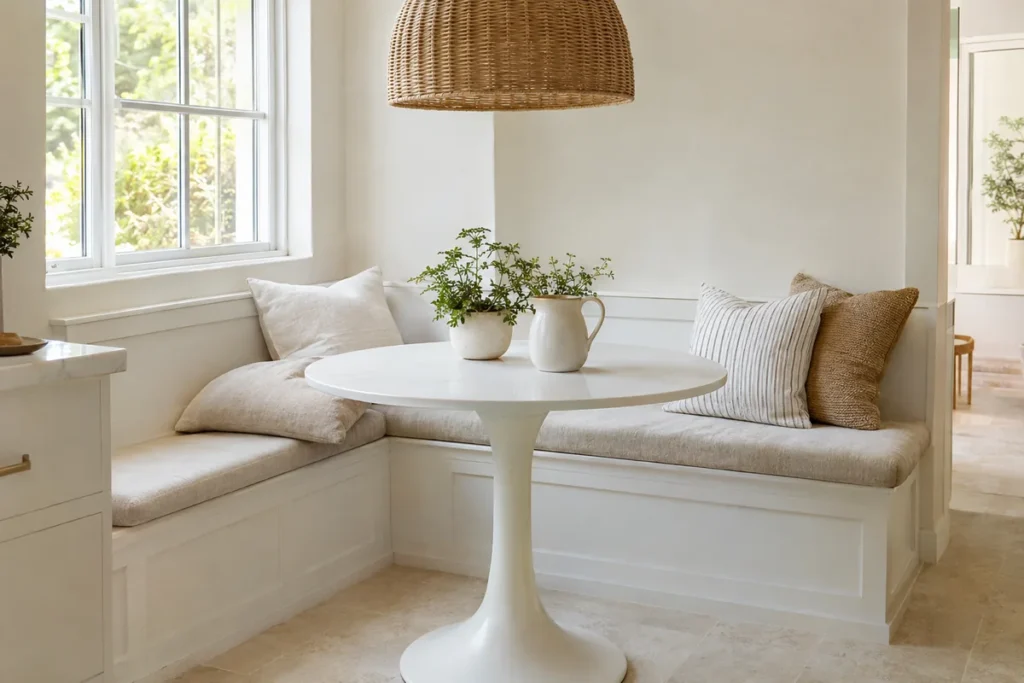
A banquette, or built-in bench, along one or two walls saves a lot of space because it does not need room for chairs to pull out. It also usually seats more people than chairs.
You can buy ready-made corner benches with storage under the seat, or build one from flat-pack kitchen base cabinets topped with a board and a cushion. Add pillows and a washable linen seat cushion for comfort.
3. Use a Bench Instead of Chairs
Even without a built-in, a simple bench on one side of the table tucks fully underneath when not in use. Kids can squeeze in three across. Pair a bench on one side with two chairs on the other for a relaxed mix.
4. Try a Drop-Leaf or Wall-Mounted Table
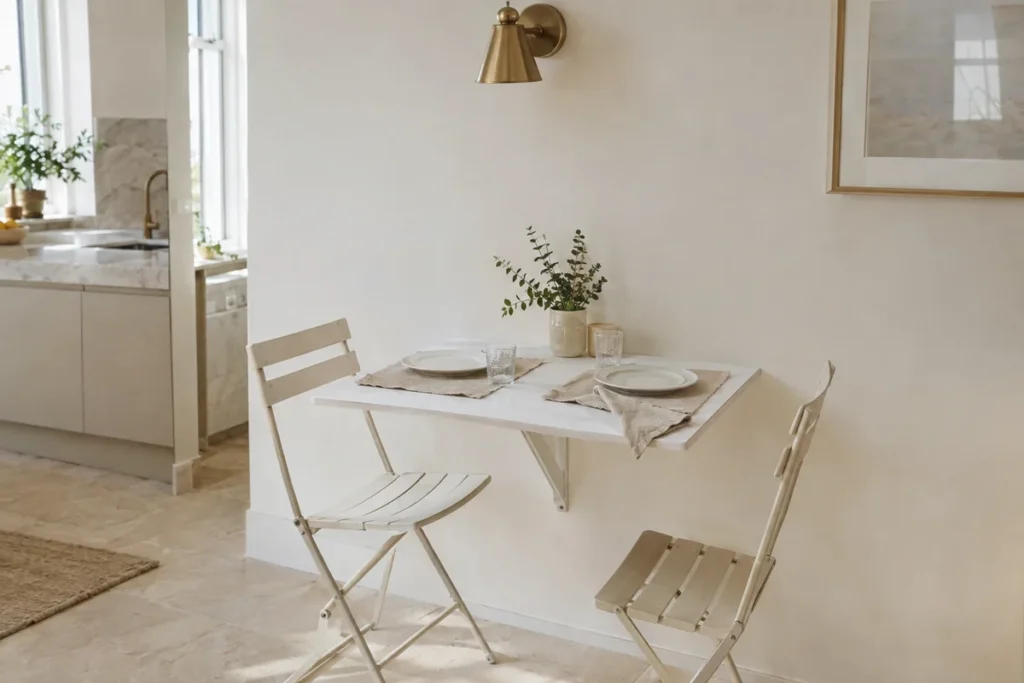
When floor space is very limited, a table that folds is the answer.
- Drop-leaf tables fold down to a narrow console and open up for meals.
- Wall-mounted fold-down tables lie flat against the wall and flip up when needed.
- Gateleg tables open in stages for two, four or six people.
Make sure wall-mounted tables are screwed into studs or secured with anchors rated for the load. Folding chairs with slim profiles can hang on wall hooks nearby.
5. Add a Counter or Window Ledge
A narrow counter along a wall or under a window works like a small bar. A depth of 12 to 16 inches is enough for plates. Add two stools that tuck fully underneath. This is especially useful in kitchens and studios where a full table will not fit.
6. Use a Rug to Define the Space
A rug under the table separates the dining area from the kitchen or living room, especially in open layouts. Make sure the rug is large enough that chairs stay on it when pulled out, which usually means 24 inches wider than the table on every side.
Flat-woven, washable or low-pile rugs are best under a dining table, since crumbs are easier to clean.
7. Hang a Pendant Light Low
A pendant light centered over the table is the single best way to make a small dining area feel like its own room. Hang it about 30 to 36 inches above the tabletop.
If there is no ceiling box above the table, use a plug-in pendant swagged from a ceiling hook. Woven, linen and white ceramic shades all feel warm and light.
8. Choose Light, See-Through Chairs
Chairs with open backs, slim metal frames or clear acrylic seats take up less visual space than chunky upholstered chairs. Stackable or folding chairs give you extra seating for guests that can be stored in a closet the rest of the time.
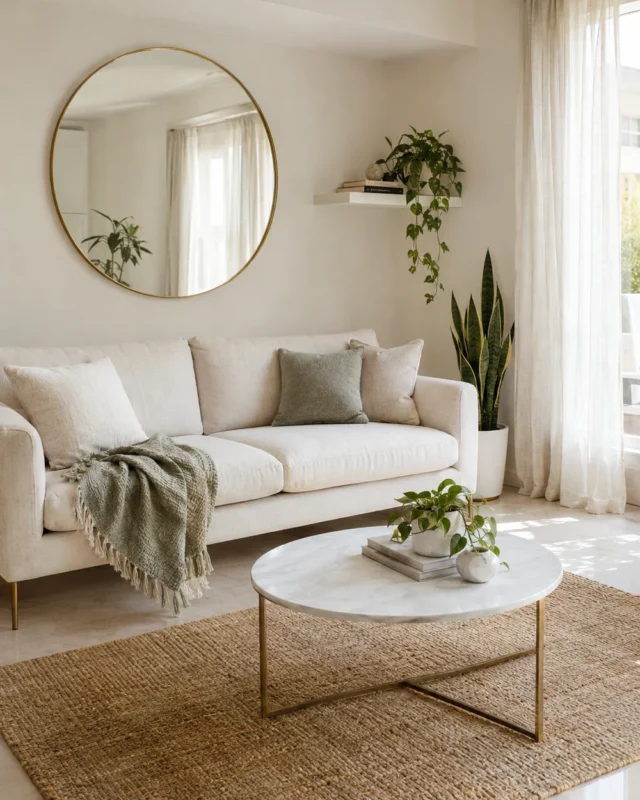
9. Add a Mirror Nearby
A large mirror on the wall beside the table reflects light and makes a tight nook feel deeper. A round mirror or a set of smaller mirrors in a grid also adds a decorative touch.
10. Use Wall Storage
Small dining areas often double as kitchen overflow. A floating shelf or narrow wall cabinet above a banquette holds serving bowls, napkins and pretty glassware. Keep the display simple so it does not crowd the space: a few white dishes, a plant and a small stack of linen napkins.
11. Keep the Table Styled, Not Crowded
A small vase of fresh flowers or greenery, a ceramic bowl and a set of cloth napkins is enough. Clear the table after each meal so it stays usable for the next one. A lazy susan or small tray keeps salt, pepper and napkins together and easy to move.
Bringing It Together
Pick the right table shape for your space, choose seating that tucks in, add a low pendant and a rug to define the area, and style it lightly. Even a corner by the window can become a dining nook you look forward to using.
Where would a dining nook fit best in your home, a corner, a window or a kitchen wall? Tell us in the comments.
Quick Questions
What shape table is best for a small dining area?
Round tables usually work best because they have no corners and fit more people. In narrow spaces, a slim rectangular or drop-leaf table along the wall may fit better.
How much space do I need for a small dining table?
Allow about 36 inches between the table edge and the wall or furniture so chairs can pull out. A 30 inch round table for two needs about a 7 by 7 foot area.
Is a banquette good for a small space?
Yes. A banquette sits against the wall and does not need room for chairs to slide back, so it saves space and often seats more people.
How high should a light hang over a dining table?
Hang a pendant about 30 to 36 inches above the tabletop. In rooms with higher ceilings, raise it a few inches.